Jason Maciorowski

BEDS1
BATHS1 full
SQUARE FEET833
MLS#1048326
STATUSActive
PROPERTY TYPEResidential - Coop
SUBDIVISIONHudson Terrace
SCHOOLPoughkeepsie City
Property Description
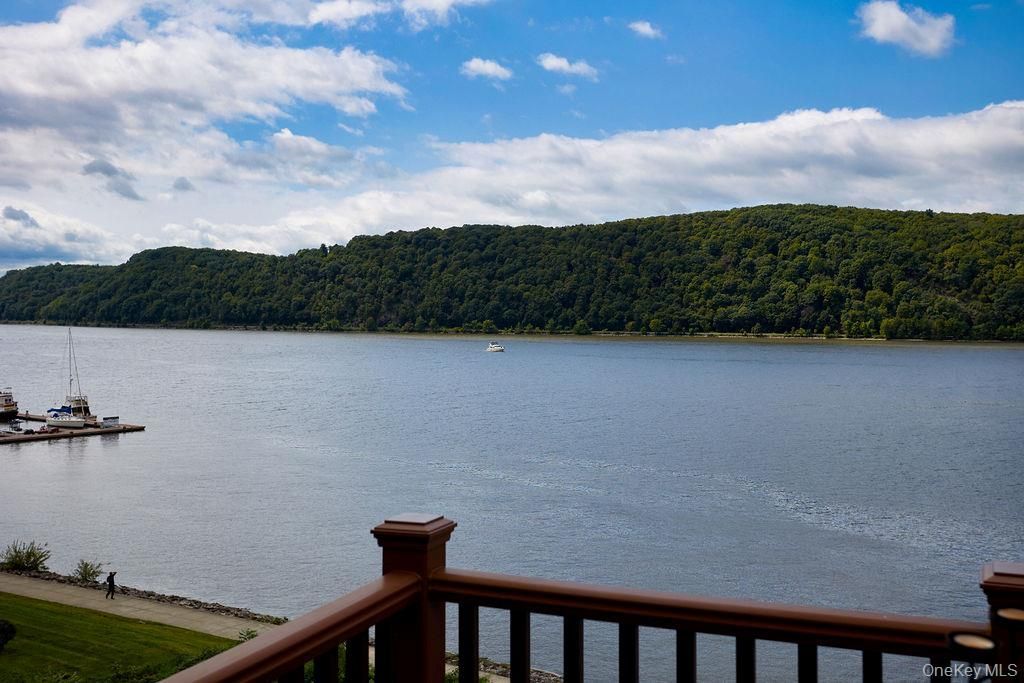
Welcome home to stunning Hudson River views. Experience nature's magic through all the seasons with an exclusive front row seat to the majestic Hudson River. Whether it's the vibrant autumn leaves, crackling ice, return of leisure boats in the spring or festive summer fireworks, the exceptional tidal views are ever changing and always spectacular. The home is perfectly positioned between the iconic Mid-Hudson Bridge and Shadows Marina. Inside you'll appreciate thoughtful touches throughout with custom built-ins, extra wide molding and designer lighting. The beautifully designed kitchen boasts Thomasville cabinetry, an abundance of counter space and stainless-steel appliances. The walk-in, custom closet comes complete with all the bells and whistles and the convenience of in-unit laundry is discreetly hidden behind cabinetry. Enjoy the newly renovated community pool, grill stations and exceptional walkability just steps away from Shadows on the Hudson and the train station. HOA fee includes real estate taxes, water, sewer, exterior building maintenance, snow removal, landscaping, pool, garbage removal, insurance and exterior lighting.
Property Features
Property Type: Residential - Coop
Cooling: Ductless, Electric
Fireplaces: 1
Heating: Electric
Home Style: Garden
Stories: 2.0
Year Built: 1971
Amenities
Built-in Features
Crown Molding
Open Floorplan
Open Kitchen
Walk-In Closet(s)
Gas Grill
Lighting
Feature Descriptions
Appliances: Dishwasher, Dryer, Microwave, Range, Refrigerator, Washer
Association Amenities: Landscaping, Maintenance Grounds, Pool, Trash
Association Fee: $952/Monthly
Association Fee Includes: Common Area Maintenance, Exterior Maintenance, Grounds Care, Other, Pool Service, Sewer, Snow Removal, Trash, Water
Building Features: Walk Up
Common Walls: 2+ Common Walls
Community Features: Pool, Sidewalks
Exterior: Vinyl Siding
Fireplace Features: Decorative
Fireplace Y/N: Yes
Flooring: Ceramic Tile, Wood
Laundry: In Unit
Minimum Pct Down Payment: 20
On Market Date: 2026-09-09
Parking Features: Assigned, Unassigned
Parking Total: 1
Patio And Porch: Deck
Pets Allowed: Yes
Pool Features: Community
Property Attached Y/N: 1
Rental Term: Monthly
Road Responsibility: Private Maintained Road
Rooms Total: 3
Security: yes
Security Features: Security System, Smoke Detector(s)
Sewer: Public Sewer
Special View Info: Panoramic, River
Utilities: Electricity Connected, Sewer Connected
Water: Public
Waterfront Features: River Front
Local Schools
High School: Poughkeepsie High School
Middle School: Poughkeepsie Middle School
Elementary School: G W Krieger School
School District: Poughkeepsie City
Estimate Your Payment
Estimated Payment
$ 1,738.17 per month $1,643.38 Principal & Interest $0.00 Property Tax (data not provided by mls) $94.79 Homeowner's InsuranceChange Payment Information
Listed By / Shown By
Listing By
Agency Name: Houlihan Lawrence Inc.
Agency Contact: 845-473-9770

Shown By
Agent Name: Jason Maciorowski
Agent Phone: (516) 557-3897
Agency Title: Coldwell Banker American Homes

Member Participants (and their affiliated licensees, if applicable) shall indicate on their websites that IDX information is provided exclusively for consumers’ personal non-commercial use, that it may not be used for any purpose other than to identify prospective properties consumers may be interested in purchasing, that the data is deemed reliable but is not guaranteed by MLS GRID, and that the use of the MLS GRID Data may be subject to an end user license agreement prescribed by the Member Participant’s applicable MLS if any and as amended from time to time. MLS GRID may, at its discretion, require use of other disclaimers as necessary to protect Member Participant, and/or their MLS from liability.
Based on information submitted to the MLS GRID. All data is obtained from various sources and may not have been verified by broker or MLS GRID. Supplied Open House Information is subject to change without notice. All information should be independently reviewed and verified for accuracy. Properties may or may not be listed by the office/agent presenting the information.
Privacy Policy / DMCA Notice / ADA Accessibility


This site is hosted, designed and copyright
© 1994 - 2026 by
Delta Media Group, Inc. -- Patent Pending --
38 Hurlihe Street, Unit 38B | MLS# 1048326
This home located at 38 Hurlihe Street, Unit 38B, Poughkeepsie, NY 12601 is currently listed for sale with an asking price of $325,000. This property was built in 1971 and has 1 bedrooms and 1 full baths with 833 sq. ft. Hurlihe Street, Unit 38B is located in the Hudson Terrace subdivision within the Poughkeepsie City school district. Search Hudson Terrace real estate on jmaciorowski.cbamhomes.com today.